
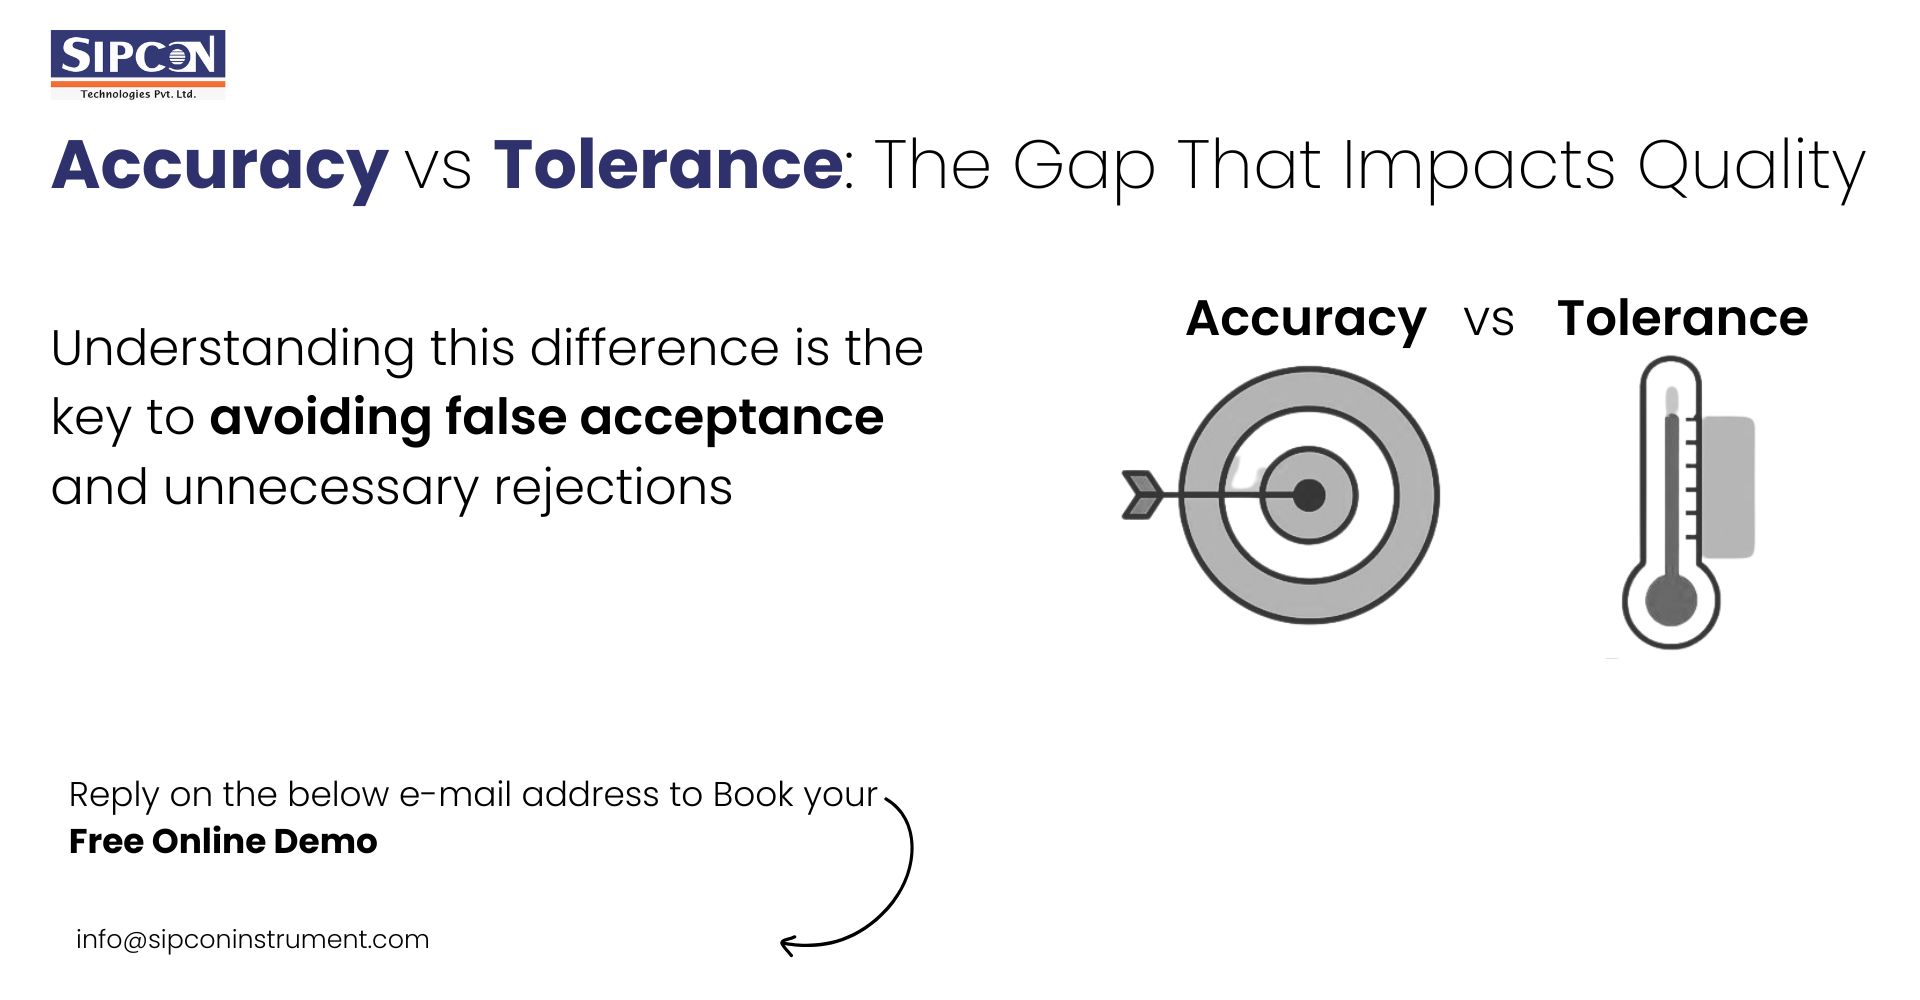
Calibration, Precision and Accuracy: What’s the Difference?
Reliable measurements are essential in science, manufacturing, healthcare and many other fields. But words such as calibration, precision and accuracy are sometimes used as if they mean the same thing. They describe different aspects of measurement, and understanding the difference helps you choose, use and maintain measuring instruments with confidence.
What is accuracy?
Accuracy describes how close a measurement is to the true value or to an accepted reference value. If a thermometer reads 20.1 °C when the reference temperature is 20.0 °C, its reading is close to the reference and can be described as accurate within that context.
No measurement is perfectly exact. The true value may not be known precisely, and every instrument and measurement method has limitations. Accuracy is therefore considered alongside measurement uncertainty and the instrument’s stated specifications.
What is precision?
Precision describes how closely repeated measurements agree with one another. If a scale gives readings of 5.02 kg, 5.02 kg and 5.03 kg for the same object under the same conditions, those readings are highly consistent and therefore precise.
Precision does not, by itself, show that a measurement is accurate. A scale might repeatedly display 5.20 kg when the reference mass is 5.00 kg. The readings are precise because they are consistent, but they are not accurate because they are offset from the reference.
Accuracy and precision compared
Imagine taking several measurements of the same object. If the results are close together and close to the accepted value, they are both precise and accurate. If they are close together but far from the accepted value, they are precise but inaccurate. If they vary widely but average out near the accepted value, they may be accurate on average but not precise.
This distinction matters because different problems call for different remedies. A consistent offset may point to a calibration issue, while widely scattered readings may result from poor technique, changing conditions, instrument instability or limited resolution.
What is calibration?
Calibration is the process of comparing an instrument’s readings with those of a reference standard under specified conditions. The comparison shows how the instrument behaves across a range of values. A calibration may identify an offset, a scale error or other differences between the instrument’s readings and the reference.
Calibration does not automatically mean that an instrument has been adjusted, repaired or made more accurate. It establishes and records the relationship between the instrument’s indications and the reference values. If needed, adjustment is a separate step. After an adjustment, the instrument should generally be checked again to confirm its performance.
Why calibration matters
Over time, an instrument’s performance can change due to wear, impact, contamination, temperature, humidity or other influences. Regular calibration helps detect these changes before they lead to unsuitable measurements or decisions.
Calibration is particularly important when measurements affect product quality, safety, regulatory compliance or commercial transactions. For example, a manufacturer may need confidence that a pressure gauge is performing within its required limits, while a laboratory may need measurement results that can be compared with results from other organisations.
Traceability and measurement uncertainty
A calibration result is more useful when it is linked to recognised standards through an unbroken, documented chain of comparisons. This is known as metrological traceability. Each step in the chain contributes to the overall measurement uncertainty, which describes the range of values reasonably associated with a measurement.
A calibration certificate may include the results of the comparison, the conditions under which it was carried out, the uncertainty of the results and details of the standards used. The certificate helps users assess whether the instrument is suitable for its intended purpose. It does not guarantee that the instrument will remain within specification indefinitely.
How often should an instrument be calibrated?
There is no single calibration interval that suits every instrument. The right interval depends on factors such as the instrument’s type, how often it is used, the conditions in which it operates, its history of calibration results and the consequences of an incorrect measurement.
Organisations often set intervals based on risk and review them as more performance data becomes available. An instrument that is used frequently in demanding conditions may need checking more often than one used occasionally in a stable environment. Instruments should also be assessed after events that could affect their performance, such as a fall or repair.
Getting dependable measurements
- Choose an instrument with a suitable range and resolution for the task.
- Follow the manufacturer’s instructions and use the instrument correctly.
- Allow the instrument and the item being measured to reach suitable conditions where necessary.
- Keep instruments clean, protected and properly maintained.
- Use a documented calibration process and retain relevant records.
- Consider uncertainty and acceptance limits when deciding whether a result is suitable.
Conclusion
Accuracy is about closeness to a reference value; precision is about consistency between repeated measurements; and calibration is the comparison that helps establish how an instrument’s readings relate to recognised standards. Keeping these concepts distinct makes it easier to interpret results, identify problems and decide whether a measuring instrument is fit for purpose.
Enhancing Calibration Precision and Accuracy: 9 Key Benefits for Reliable Measurements
- Improves measurement accuracy.
- Supports consistent results.
- Detects instrument drift.
- Builds confidence in readings.
- Helps meet quality standards.
- Reduces costly measurement errors.
- Enables reliable comparisons.
- Strengthens safety checks.
- Improves decision-making.
Challenges and Limitations in Calibration: Cost, Downtime, and Precision Concerns
- Calibration can be costly.
- It can cause equipment downtime.
- Results depend on reference standards.
- Calibration does not guarantee accuracy.
- Measurement uncertainty remains.
- Intervals can be difficult to determine.
- Poor technique can reduce precision.
Improves measurement accuracy.
Calibration improves measurement accuracy by comparing an instrument’s readings with a recognised reference and identifying any errors or deviations. This helps ensure that measurements are closer to the true or accepted values, supporting more dependable results and better-informed decisions.
Supports consistent results.
Calibration supports consistent results by checking that measuring instruments perform reliably against recognised reference standards. Regular calibration can reveal drift or variation over time, helping users identify issues before they affect measurements. This makes results more dependable across repeated tests, different operators and, where traceability is maintained, different locations—supporting better quality control and more confident decisions.
Detects instrument drift.
Calibration helps detect instrument drift—the gradual change in an instrument’s readings over time. By comparing its measurements with a known reference, you can spot whether it is becoming less accurate or consistent, even if the change is too small to notice during everyday use. Identifying drift early allows you to take corrective action, helping maintain dependable results and preventing errors from affecting quality, safety or decision-making.
Builds confidence in readings.
Calibration builds confidence in readings by checking an instrument against a recognised reference and showing how closely its results align with expected values. This helps users trust that measurements are consistent and suitable for their intended purpose, supporting informed decisions and reducing the risk of errors.
Helps meet quality standards.
Calibration helps organisations meet quality standards by confirming that measuring equipment gives reliable results within specified limits. Regular, documented calibration can reveal measurement errors before they affect products or processes, supporting consistent quality, regulatory compliance and confidence in inspection results.
Reduces costly measurement errors.
Calibration helps reduce costly measurement errors by checking that an instrument’s readings are reliable and identifying deviations before they affect important decisions. This can prevent wasted materials, faulty products, rework and avoidable delays, while helping businesses meet quality requirements and maintain customer confidence.
Enables reliable comparisons.
Calibration enables reliable comparisons by ensuring that measurements are checked against recognised reference standards. This means results taken with different instruments, by different people or at different times can be compared with greater confidence. By identifying measurement differences and accounting for uncertainty, calibration helps organisations make consistent decisions, verify quality and share results that others can trust.
Strengthens safety checks.
Calibration strengthens safety checks by helping ensure that instruments used to monitor critical conditions—such as pressure, temperature, voltage or gas levels—give dependable readings. Accurate, consistent measurements make it easier to spot hazards early, verify that equipment is operating within safe limits and take the right action when results fall outside them. Regular calibration also helps identify instruments that have drifted or become unreliable, reducing the risk of decisions being made on misleading readings.
Improves decision-making.
Calibration improves decision-making by giving people greater confidence that measurement results are reliable and fit for purpose. When instruments are checked against recognised standards, organisations can make better-informed choices about product quality, safety, maintenance and compliance. Knowing the likely accuracy and precision of a reading also helps teams judge whether it meets acceptable limits or whether further testing is needed.
Calibration can be costly.
Calibration can be costly, particularly when specialist equipment, accredited laboratories or frequent checks are required. The expense may include not only the calibration service itself, but also transport, staff time and the temporary loss of access to instruments while they are being checked. For organisations with many measuring devices, these costs can add up, so calibration intervals should be planned carefully while still meeting quality, safety and regulatory requirements.
It can cause equipment downtime.
Calibration can cause equipment downtime, as instruments often need to be taken out of service while they are checked, adjusted or sent to a specialist. This may interrupt production, delay testing or create scheduling pressures, particularly when there is no suitable replacement available. Careful planning, routine maintenance and access to backup equipment can help minimise disruption while ensuring measurements remain reliable.
Results depend on reference standards.
A key limitation of calibration is that its results depend on the quality and reliability of the reference standards used. If a reference standard is inaccurate, poorly maintained or not traceable to recognised standards, the calibration may give a misleading picture of an instrument’s performance. Even a sound reference carries some measurement uncertainty, which contributes to the uncertainty of the calibration result. For this reason, reference standards must be carefully selected, maintained and checked, and their limitations should be considered when interpreting calibration results.
Calibration does not guarantee accuracy.
Calibration does not guarantee that an instrument will always produce accurate results. It shows how its readings compare with a reference under specific conditions at a particular time; it does not necessarily correct errors or prevent performance from changing later. Accuracy can still be affected by factors such as wear, temperature, incorrect use or poor measurement technique. Calibration results should therefore be reviewed alongside measurement uncertainty, and instruments should be adjusted or recalibrated when needed.
Measurement uncertainty remains.
Even after calibration, measurement uncertainty remains. Calibration can reveal how an instrument’s readings compare with a reference standard, but it cannot remove every source of doubt, such as limitations in the instrument, changes in operating conditions or variation in the measurement process. Results should therefore be interpreted with their stated uncertainty in mind, particularly when small differences could affect safety, quality or compliance.
Intervals can be difficult to determine.
One challenge in calibration is deciding how often an instrument should be checked. Calibration intervals that are too long may allow errors to go unnoticed, reducing the accuracy and reliability of measurements, while intervals that are too short can increase costs and cause unnecessary downtime. The ideal frequency depends on factors such as the instrument’s use, operating conditions, past calibration results and the consequences of an incorrect reading, so organisations often need to review their schedules as evidence builds up.
Poor technique can reduce precision.
Poor technique can reduce precision by introducing variation between repeated measurements. For example, inconsistent instrument positioning, handling or timing may produce readings that differ even when the quantity being measured has not changed. This scatter makes results less repeatable and can obscure meaningful differences. Following a consistent procedure, using the instrument correctly and training users can help improve precision.