
Calibration, Accuracy and Precision: What’s the Difference?
Calibration is essential wherever measurements inform decisions. From laboratory testing and manufacturing to healthcare and environmental monitoring, reliable results depend on instruments that are properly calibrated and understood. Two terms often used when discussing measurement quality are accuracy and precision. They are related, but they do not mean the same thing.
What is calibration?
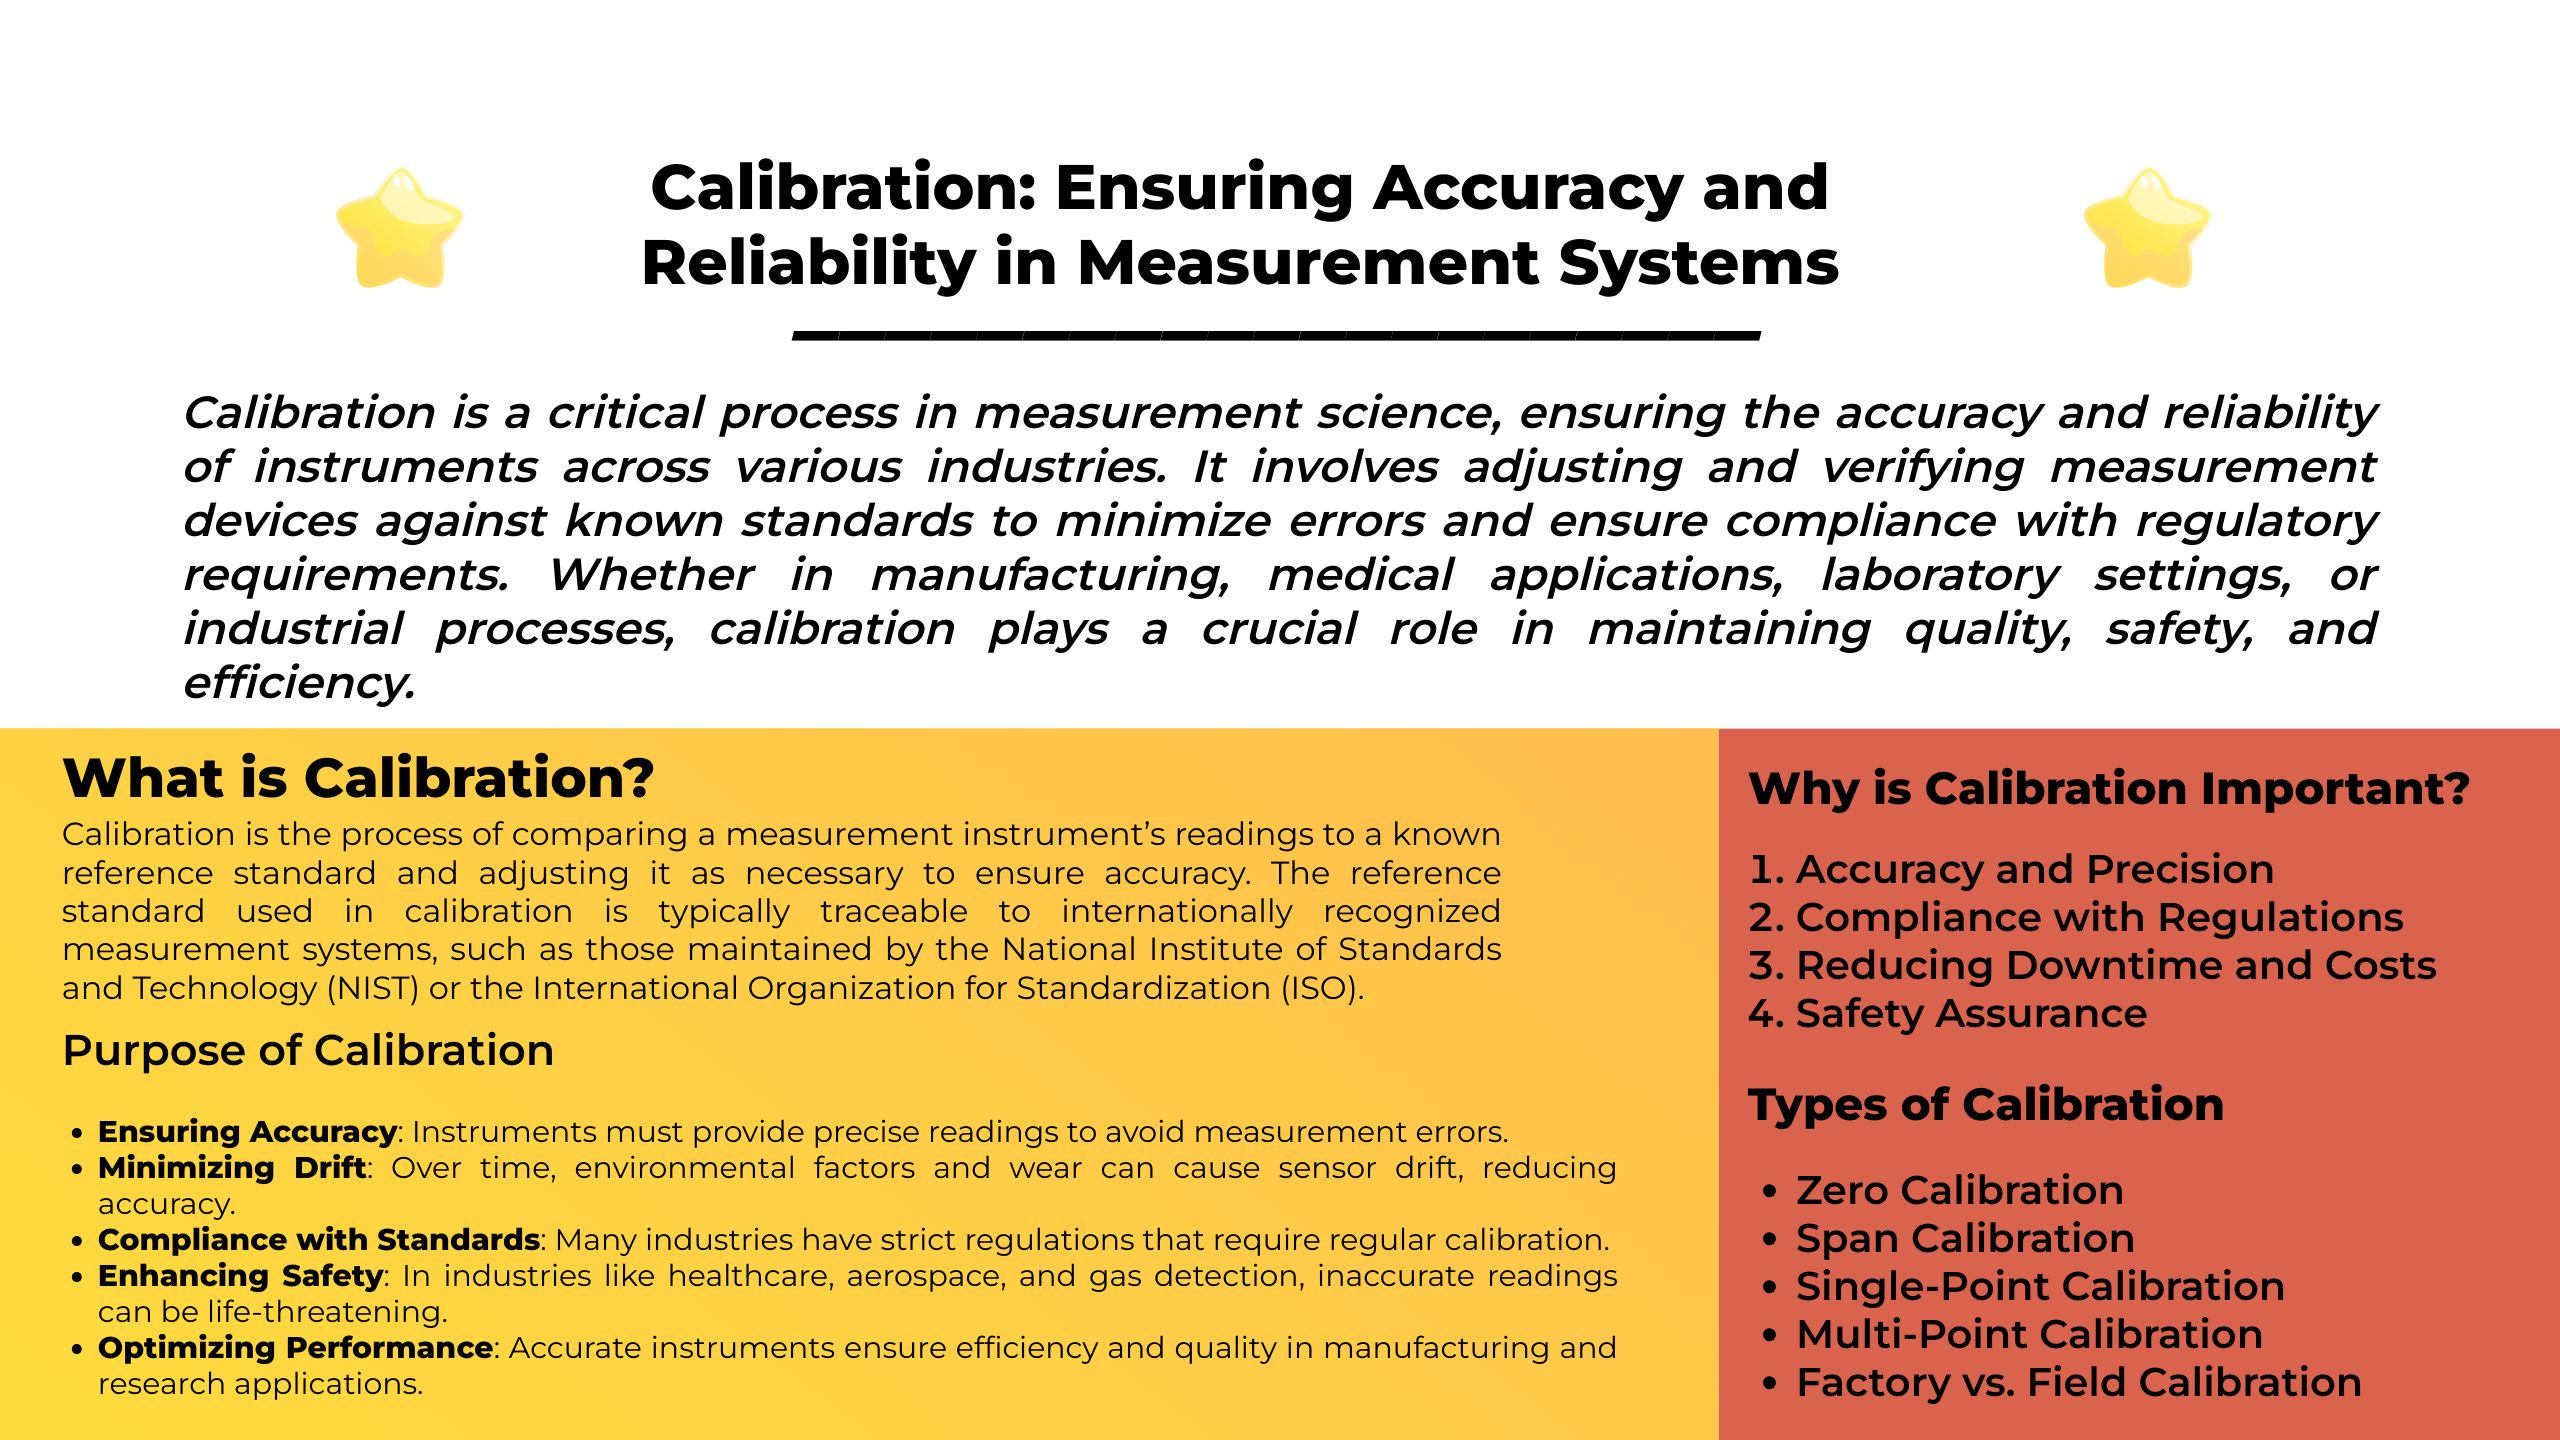
Calibration is the process of comparing an instrument’s readings with reference standards whose values are known. The comparison shows how the instrument performs across a defined range and whether its readings differ from the reference values. Calibration may also establish a correction that can be applied to future measurements.
Calibration does not necessarily involve adjusting an instrument. If an adjustment is needed, it is usually made as a separate step, followed by further checks to confirm the instrument’s performance.
Accuracy: closeness to the true value
Accuracy describes how close a measurement is to the value it is intended to measure. For example, if a reference standard is 100.0°C and a thermometer reads 99.9°C, the reading is close to the reference value and may be considered accurate within the relevant requirements.
A consistent difference between an instrument’s reading and the reference value is known as a measurement bias or systematic error. Calibration can help identify this difference and, where appropriate, determine a correction.
Precision: consistency between measurements
Precision describes how closely repeated measurements agree with one another under the same conditions. If an instrument gives readings of 99.8°C, 99.8°C and 99.9°C for repeated measurements, those results are closely grouped and therefore precise.
Precision is affected by factors such as instrument resolution, repeatability, environmental conditions and the way a measurement is taken. A precise instrument can still be inaccurate if its readings are consistently offset from the reference value.
Accuracy and precision in practice
Imagine a set of readings taken from a reference value of 10.0 units:
- Accurate and precise: readings are tightly grouped around 10.0.
- Precise but inaccurate: readings are tightly grouped, but around 10.5.
- Accurate on average but imprecise: readings vary widely, but their average is close to 10.0.
- Neither accurate nor precise: readings vary widely and are generally far from 10.0.
This distinction matters because repeating a measurement can reveal poor precision, but it may not reveal a consistent bias. Comparing an instrument with a suitable reference is needed to assess whether its readings are accurate.
How calibration supports reliable measurements
A well-managed calibration programme helps organisations understand how much confidence to place in their measurements. It can:
- identify measurement errors and changes in instrument performance;
- provide evidence that equipment meets specified requirements;
- support consistent results between people, sites and organisations;
- help meet quality, safety and regulatory requirements; and
- provide measurement results linked to recognised standards.
Where appropriate, calibration should be traceable to national or international measurement standards. Traceability is an unbroken, documented chain of comparisons, with stated uncertainties, linking a measurement result to a recognised reference.
Measurement uncertainty
No measurement is perfectly exact. Measurement uncertainty describes the range within which the measured value is reasonably expected to lie. It may reflect contributions from the instrument, the reference standard, the calibration method, environmental conditions and the person carrying out the measurement.
Uncertainty is not the same as an error or a mistake. It is an estimate of the doubt associated with a result. A calibration certificate should provide relevant results and uncertainty information so that users can judge whether the instrument is suitable for its intended purpose.
Choosing a suitable calibration interval
There is no single calibration interval that suits every instrument. The right interval depends on factors such as the instrument’s stability, how often and under what conditions it is used, the consequences of an incorrect measurement, and its previous calibration history. Instruments used frequently or in critical applications may need more frequent checks.
Organisations should also define what happens when an instrument is found to be outside its permitted limits. This may include taking it out of service, recalibrating or repairing it, and assessing whether earlier measurements could have been affected.
Getting the most from calibration
Calibration is most useful when it is part of a wider measurement-management process. Use equipment that is appropriate for the task, handle and store it correctly, follow the manufacturer’s guidance, and keep clear records of calibration results and any adjustments. Regular checks between calibrations can also help identify unexpected changes.
Understanding the difference between accuracy and precision makes measurement results easier to interpret. Calibration helps establish how an instrument compares with a reference; uncertainty explains the limits of confidence in the result. Together, these ideas support sound decisions based on measurements that are consistent, traceable and fit for purpose.
Understanding Calibration: Key FAQs on Measurement Accuracy and Precision
- What is the difference between accuracy and precision in measurement?
- How does calibration improve measurement accuracy?
- Can an instrument be precise but not accurate?
- How often should measuring instruments be calibrated?
- What is measurement uncertainty, and how does it relate to calibration?
- How can I tell whether an instrument is within its accuracy tolerance?
- What should I do if an instrument fails calibration?
What is the difference between accuracy and precision in measurement?
Accuracy describes how close a measurement is to the true or accepted value, while precision describes how closely repeated measurements agree with one another. A set of readings can be precise but inaccurate if they are consistently clustered away from the correct value; equally, readings may average close to the correct value but vary widely, making them accurate overall but imprecise. Calibration helps assess an instrument’s performance against a reference standard and identify any consistent bias, while repeat measurements help reveal its precision.
How does calibration improve measurement accuracy?
Calibration improves measurement accuracy by comparing an instrument’s readings with a recognised reference standard and identifying any difference between them. This reveals errors or bias, allowing a correction to be applied or the instrument to be adjusted where appropriate. The result is a clearer understanding of how closely the instrument’s readings reflect the reference value, helping users make more reliable measurements. Calibration does not eliminate all measurement uncertainty, so results should still be interpreted in light of the instrument’s stated accuracy and calibration conditions.
Can an instrument be precise but not accurate?
Yes. An instrument can be precise but not accurate if it produces very similar readings each time, but those readings are consistently different from the true or reference value. For example, a scale that always shows 1 kg too much is precise because its results are repeatable, but inaccurate because they are biased. Calibration can help identify this difference and determine whether a correction or adjustment is needed.
How often should measuring instruments be calibrated?
Measuring instruments should be calibrated at intervals suited to their use, required accuracy and risk if a reading is wrong—there is no single interval that applies to every instrument. Consider the manufacturer’s guidance, how often and under what conditions the instrument is used, its calibration history and any relevant industry or regulatory requirements. Instruments used frequently or for critical measurements may need more frequent calibration. Review the interval over time, and arrange an earlier check if the instrument is damaged, gives unexpected results or may have been exposed to conditions that affect its performance.
What is measurement uncertainty, and how does it relate to calibration?
Measurement uncertainty is the estimated range within which the true value of a measurement is expected to lie; it reflects the unavoidable limitations of the measurement process, including the instrument, reference standards, method and environmental conditions. During calibration, an instrument’s readings are compared with a recognised reference, and the uncertainty of that comparison is assessed and reported, usually on the calibration certificate. This information helps you judge how much confidence to place in a reading and whether the instrument is suitable for its intended use. Uncertainty is not the same as an error: calibration can identify measurement errors or bias, while uncertainty describes the remaining doubt around the result.
How can I tell whether an instrument is within its accuracy tolerance?
To check whether an instrument is within its accuracy tolerance, compare its calibration results with the tolerance specified by the manufacturer or your own quality requirements, across the range in which it is used. Check the calibration certificate for any errors or corrections and the stated measurement uncertainty; if the result is close to the tolerance limit, uncertainty may affect whether it can be accepted, so apply your organisation’s decision rule or ask the calibration provider for guidance. If the instrument is outside tolerance, remove it from use until it has been adjusted, repaired or otherwise assessed.
What should I do if an instrument fails calibration?
If an instrument fails calibration, take it out of service or clearly label it so it cannot be used for critical measurements. Check the calibration report and follow your organisation’s procedure: the instrument may need adjustment, repair or replacement, followed by recalibration to confirm it meets requirements. Assess whether results recorded since its last successful calibration could have been affected, and repeat tests or notify relevant people if necessary. Keep records of the failure, actions taken and any impact assessment, and do not return the instrument to use until it has passed the required checks.