
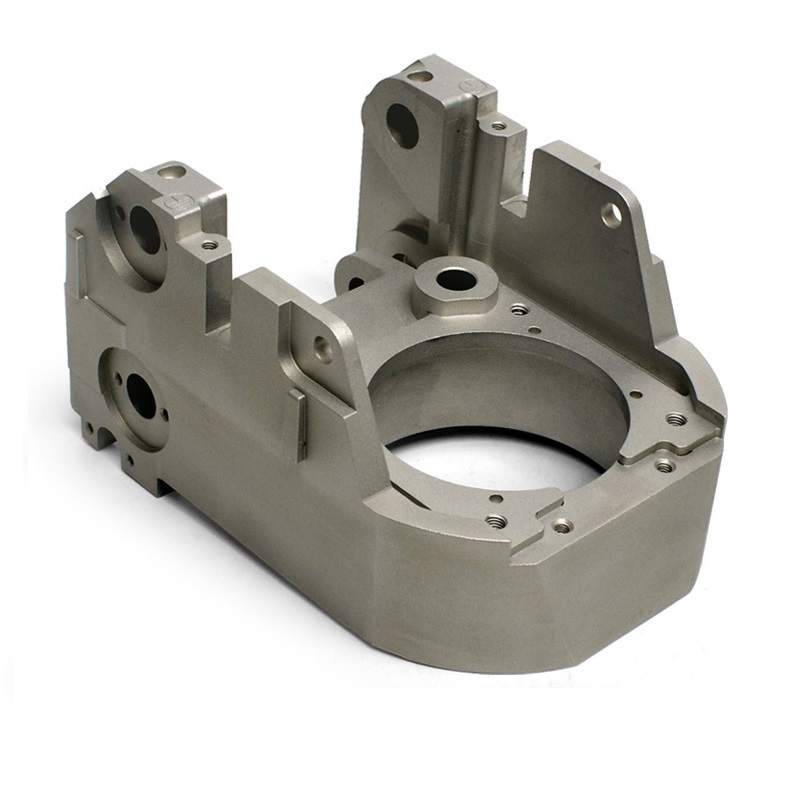
CNC Precision Machining Parts: A Guide to Accuracy, Materials and Applications
CNC precision machining is a manufacturing process used to produce components with carefully controlled dimensions, shapes and surface finishes. CNC stands for computer numerical control: machines follow programmed instructions to cut, drill, mill or turn material into a finished part. The process is widely used when components need to fit, function and perform reliably.
What are CNC precision machining parts?
CNC precision machining parts are components made by removing material from a solid workpiece using computer-controlled tools. Depending on the design, production may involve milling, turning, drilling, grinding or a combination of processes.
Machining can produce simple parts such as spacers and brackets, as well as complex components with curved surfaces, fine features or closely matched interfaces. The appropriate level of precision depends on the part’s purpose, material, design and manufacturing requirements.
Common CNC machining processes
- CNC milling: Rotating cutting tools remove material from a stationary or moving workpiece. Milling is suitable for flat faces, slots, pockets and complex three-dimensional shapes.
- CNC turning: The workpiece rotates while a cutting tool shapes it. Turning is commonly used for cylindrical parts such as shafts, pins, bushes and threaded components.
- Drilling and tapping: These processes create holes and internal threads for fasteners, fluid passages or assembly features.
- Multi-axis machining: Machines with additional axes can approach a part from different angles, helping to produce intricate geometry and reduce the need for repeated setups.
Materials used for precision parts
The material should be chosen according to the part’s operating environment, mechanical demands, weight and budget. Common options include:
- Aluminium: Lightweight, machinable and suitable for many structural and general engineering applications.
- Stainless steel: Selected for strength and corrosion resistance in demanding environments.
- Carbon and alloy steels: Used where strength, hardness or wear resistance is important.
- Brass and copper: Often chosen for electrical, thermal or fluid-handling applications.
- Engineering plastics: Materials such as acetal, nylon and PEEK can offer low weight, chemical resistance or useful insulation properties.
Not every material behaves the same way during machining. Hardness, heat sensitivity, tool wear and the risk of distortion can all affect the process and the finished result.
Why accuracy matters
Precision is important when a component must fit with other parts, move smoothly or maintain a consistent performance. A shaft, for example, may need to fit a bearing correctly, while a sealing surface may require a suitable finish to prevent leakage.
Manufacturers use inspection methods such as callipers, micrometers, gauges and coordinate measuring machines to check dimensions. The inspection plan should reflect the part’s critical features and the requirements agreed for the project. Tolerances should be specified only as tightly as the application needs: unnecessarily restrictive tolerances can increase machining time, inspection effort and cost.
Applications across different industries
CNC precision machining parts are used in a wide range of sectors, including:
- Aerospace: Brackets, housings and structural components designed to meet demanding engineering requirements.
- Automotive: Engine, transmission and suspension components, as well as prototypes and specialist parts.
- Medical technology: Equipment components and instrument parts, subject to applicable design, material and regulatory requirements.
- Electronics: Enclosures, heat sinks, connectors and mounting components.
- Industrial machinery: Gears, shafts, fixtures, valves and replacement parts.
From design to finished component
A typical project begins with a technical drawing or three-dimensional CAD model. The manufacturer reviews the design, material, tolerances and finish requirements before planning the machining process. Once the part is produced, it may be deburred, cleaned, inspected or given a surface treatment such as anodising, plating or coating.
Clear design information helps avoid delays and misunderstandings. Drawings should identify critical dimensions, tolerances, thread details, material specifications and any required finish. If a feature is especially important to the part’s function, it should be clearly marked.
Choosing a CNC machining supplier
When comparing suppliers, consider more than the quoted price. Useful questions include:
- Can the supplier machine the required material and geometry?
- What inspection equipment and quality procedures are available?
- Can the supplier support prototypes as well as repeat production?
- Are lead times, finishing options and delivery requirements clearly explained?
- Will the supplier review the design and flag potential manufacturing issues?
Early communication can help identify practical changes that make a part easier to manufacture without compromising its function. For example, adjusting a corner radius, reducing an unnecessarily tight tolerance or choosing a more readily available material may improve manufacturability.
Conclusion
CNC precision machining provides a flexible way to produce components from metals and engineering plastics, from one-off prototypes to larger production runs. Successful results depend on a suitable design, an appropriate material, realistic tolerances and clear quality requirements. By addressing these factors early, businesses can develop parts that meet their functional needs while keeping production efficient and dependable.
5 Tips for High-Quality CNC Precision-Machined Parts
- Choose materials suited to the part’s load and environment.
- Specify tolerances only as tightly as needed.
- Keep designs simple to reduce machining time.
- Use clear datum points for accurate setup.
- Inspect critical dimensions with calibrated tools.
Choose materials suited to the part’s load and environment.
Choose a material that can withstand the loads and conditions the part will face in use. Consider factors such as strength, wear, temperature, moisture, chemicals and corrosion, as well as the component’s weight and cost. For example, stainless steel may suit a corrosive environment, while aluminium can be a good option when reducing weight is important. Matching the material to the application helps ensure the finished part performs reliably and can also make machining more efficient.
Specify tolerances only as tightly as needed.
Specify tolerances only as tightly as the part’s function requires. Tighter tolerances can mean slower machining, more inspection and higher production costs, so avoid applying them to every dimension by default. Identify the features that affect fit, movement or performance, and allow more flexibility on non-critical dimensions. This helps maintain quality while making CNC precision machining parts more efficient and cost-effective to produce.
Keep designs simple to reduce machining time.
Keep designs as simple as the part’s function allows to reduce machining time and production costs. Unnecessary pockets, intricate contours and tight internal corners can require extra tool changes, specialist cutters or additional machine set-ups. By simplifying features and using standard dimensions where possible, you can make a part easier to manufacture without compromising its performance. Discussing the design with your machining supplier early can help identify practical changes.
Use clear datum points for accurate setup.
Use clear datum points to ensure CNC precision machining parts are set up accurately and consistently. Datums provide fixed reference surfaces or features from which key dimensions are measured, helping the machinist align the workpiece and position each operation correctly. Clearly marked, accessible datums on the drawing can reduce setup errors, improve repeatability and make inspection more straightforward.
Inspect critical dimensions with calibrated tools.
Inspecting critical dimensions with calibrated tools helps ensure CNC precision machining parts meet their design requirements. Use suitable equipment, such as micrometers, gauges or a coordinate measuring machine, and check that each tool is within its calibration period before taking measurements. Pay particular attention to features that affect fit, movement, sealing or safety, and record the results where traceability is required. Regular calibration and consistent inspection methods make measurements more reliable and help identify deviations before parts reach assembly or the customer.