
Good Accuracy and Good Precision: What’s the Difference?
Accuracy and precision are both important when taking measurements, analysing data or carrying out a task. The words are sometimes used as if they mean the same thing, but they describe different qualities. Understanding the difference helps you judge whether a result is trustworthy and how it could be improved.
What is accuracy?
Accuracy describes how close a measurement or result is to the true or accepted value. If a set of scales shows a weight very close to the object’s actual weight, the scales are accurate.
For example, if the true temperature is 20°C and a thermometer reads 20.1°C, its reading is highly accurate. A reading of 24°C would be less accurate because it is further from the true value.
What is precision?
Precision describes how consistent repeated measurements are. If you measure the same object several times and get almost identical results, your measurements are precise.
For instance, a set of scales might show 21.2 kg every time you weigh an object. Those readings are precise because they are consistent. However, if the object’s true weight is 20 kg, the scales are not accurate.
Why both matter
A result can be accurate, precise, both or neither:
- Accurate and precise: Results are close to the true value and consistent with one another.
- Precise but not accurate: Results are consistent, but they are systematically wrong.
- Accurate on average but not precise: Results vary widely, but their average is close to the true value.
- Neither accurate nor precise: Results are inconsistent and far from the true value.
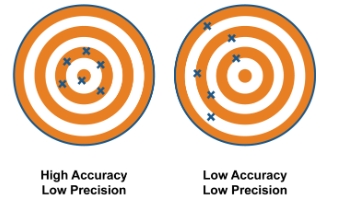
Imagine throwing darts at a target. Darts grouped tightly around the bullseye represent good precision and good accuracy. Darts grouped tightly in one spot away from the bullseye show good precision but poor accuracy. Darts scattered around the bullseye may be accurate on average but not precise.
How to improve accuracy and precision
Improving accuracy often means reducing systematic errors. Check that equipment is correctly calibrated, use an appropriate method and make sure measurements are taken under suitable conditions.
Improving precision usually means reducing variation. Use consistent techniques, take measurements carefully and repeat them where appropriate. Repeated readings can reveal whether results are stable or affected by random variation.
It is also important to record measurements clearly and avoid reporting more decimal places than the equipment or method can justify. A number with many decimal places is not automatically accurate or precise.
In summary
Accuracy is about closeness to the true value; precision is about consistency. Good measurements aim for both. Knowing which quality is lacking makes it easier to identify problems, improve a method and make more reliable decisions.
Nine Benefits of Good Accuracy and Precision
- Produces trustworthy results
- Supports sound decision-making
- Reduces measurement errors
- Makes results consistent
- Improves quality control
- Helps spot unusual readings
- Enables fair comparisons
- Strengthens research findings
- Builds confidence in data
Drawbacks of Achieving High Accuracy and Precision
- Achieving both can require costly equipment.
- Careful measurements may take more time.
- Calibration and maintenance are essential.
- High precision can create a false sense of certainty.
Produces trustworthy results
Good accuracy and good precision produce trustworthy results because measurements are both close to the true value and consistent when repeated. This makes it easier to rely on the findings, compare them with other data and make informed decisions. Whether in scientific research, engineering or everyday tasks, dependable results help reduce uncertainty and give people greater confidence in the conclusions they draw.
Supports sound decision-making
Good accuracy and precision support sound decision-making by providing results that are both close to the true value and consistent when measurements are repeated. This gives people greater confidence in the information they use, helping them compare options, assess risks and choose appropriate actions. Whether in healthcare, engineering or everyday planning, reliable data reduces guesswork and makes decisions more informed.
Reduces measurement errors
Good accuracy and precision help reduce measurement errors by ensuring results are both close to the true value and consistent when repeated. Accurate methods limit systematic errors, while precise techniques reduce variation between readings. Together, they make measurements more dependable, helping people spot unusual results, compare data fairly and make decisions with greater confidence.
Makes results consistent
Good accuracy and good precision make results consistent and dependable. Accurate measurements are close to the true value, while precise measurements produce similar results when repeated. Together, they help ensure that findings are not only reliable from one attempt to the next, but also reflect what is actually happening. This consistency makes it easier to compare results, spot meaningful changes and make decisions with confidence.
Improves quality control
Good accuracy and precision improve quality control by helping businesses check that products consistently meet the required specifications. Accurate measurements show whether an item is close to its intended dimensions or performance, while precise measurements reveal whether results remain consistent from one product or batch to the next. Together, they make it easier to spot defects, correct problems early and maintain reliable standards, reducing waste and increasing customer confidence.
Helps spot unusual readings
Good accuracy and precision make unusual readings easier to spot. When measurements are consistently close to the true value, a result that differs noticeably from the others is more likely to stand out as an anomaly rather than be mistaken for normal variation. This can prompt you to check for recording mistakes, faulty equipment or unexpected changes in the process, helping you catch problems early and make more reliable decisions.
Enables fair comparisons
Good accuracy and precision enable fair comparisons by ensuring that measurements are both close to the true value and consistent when repeated. This makes it easier to compare results between people, products, experiments or time periods without differences being caused by unreliable methods or faulty equipment. With dependable measurements, conclusions are more meaningful and decisions can be made with greater confidence.
Strengthens research findings
Good accuracy and precision strengthen research findings by making results both close to the true values and consistent when measurements are repeated. This gives researchers greater confidence that their conclusions reflect the effect or pattern being studied rather than measurement errors or random variation. Reliable findings are also easier for other researchers to verify, build on and use in practice.
Builds confidence in data
Good accuracy and precision build confidence in data by showing that results are both close to the true values and consistent when measurements are repeated. This makes findings more dependable and easier to verify, helping people trust the evidence, compare results and make informed decisions. When data is accurate and precise, there is less reason to worry that conclusions are based on measurement errors or chance variation.
Achieving both can require costly equipment.
Achieving good accuracy and precision can require costly equipment, particularly when measurements need to be exceptionally reliable. High-quality instruments may need specialist calibration, regular maintenance and skilled operators, all of which add to the expense. For individuals or smaller organisations, these costs can make it difficult to obtain the most dependable results.
Careful measurements may take more time.
Achieving good accuracy and precision often means taking extra care at every step. Equipment may need to be calibrated, measurements repeated and results checked for errors. This attention to detail can take more time than making a quick estimate, which may be a disadvantage when working to a tight deadline or handling many measurements. However, the extra effort can be worthwhile when reliable results are important.
Calibration and maintenance are essential.
A key drawback of achieving good accuracy and precision is the ongoing need for careful calibration and maintenance. Instruments can drift over time, wear out or be affected by changes in their environment, so they must be checked and adjusted regularly to keep results reliable. This takes time and can add to operating costs, particularly when specialist equipment or trained staff are needed. Without consistent upkeep, measurements may become inaccurate or inconsistent, even if the equipment initially performed well.
High precision can create a false sense of certainty.
High precision can create a false sense of certainty because consistent, detailed results may look reliable even when they are inaccurate or based on flawed assumptions. For example, a faulty instrument might produce nearly identical readings each time, while every reading is slightly wrong. Reporting many decimal places can make this misleading impression even stronger, so precision should not be mistaken for proof that a result is correct.